

USP
Lumiera
Premium 2 BHK & 3 BHK Apartments
Near Greenfield International Stadium, Karyavattom

 K‐RERA/PRJ/TVM/157/2026
Key
Information
Some homes offer comfort. Some offer luxury. A rare few become the defining highlight of your life. Welcome to USP Lumiera – where inspired design, exceptional amenities, and a prestigious address come together to create life’s grandest star.
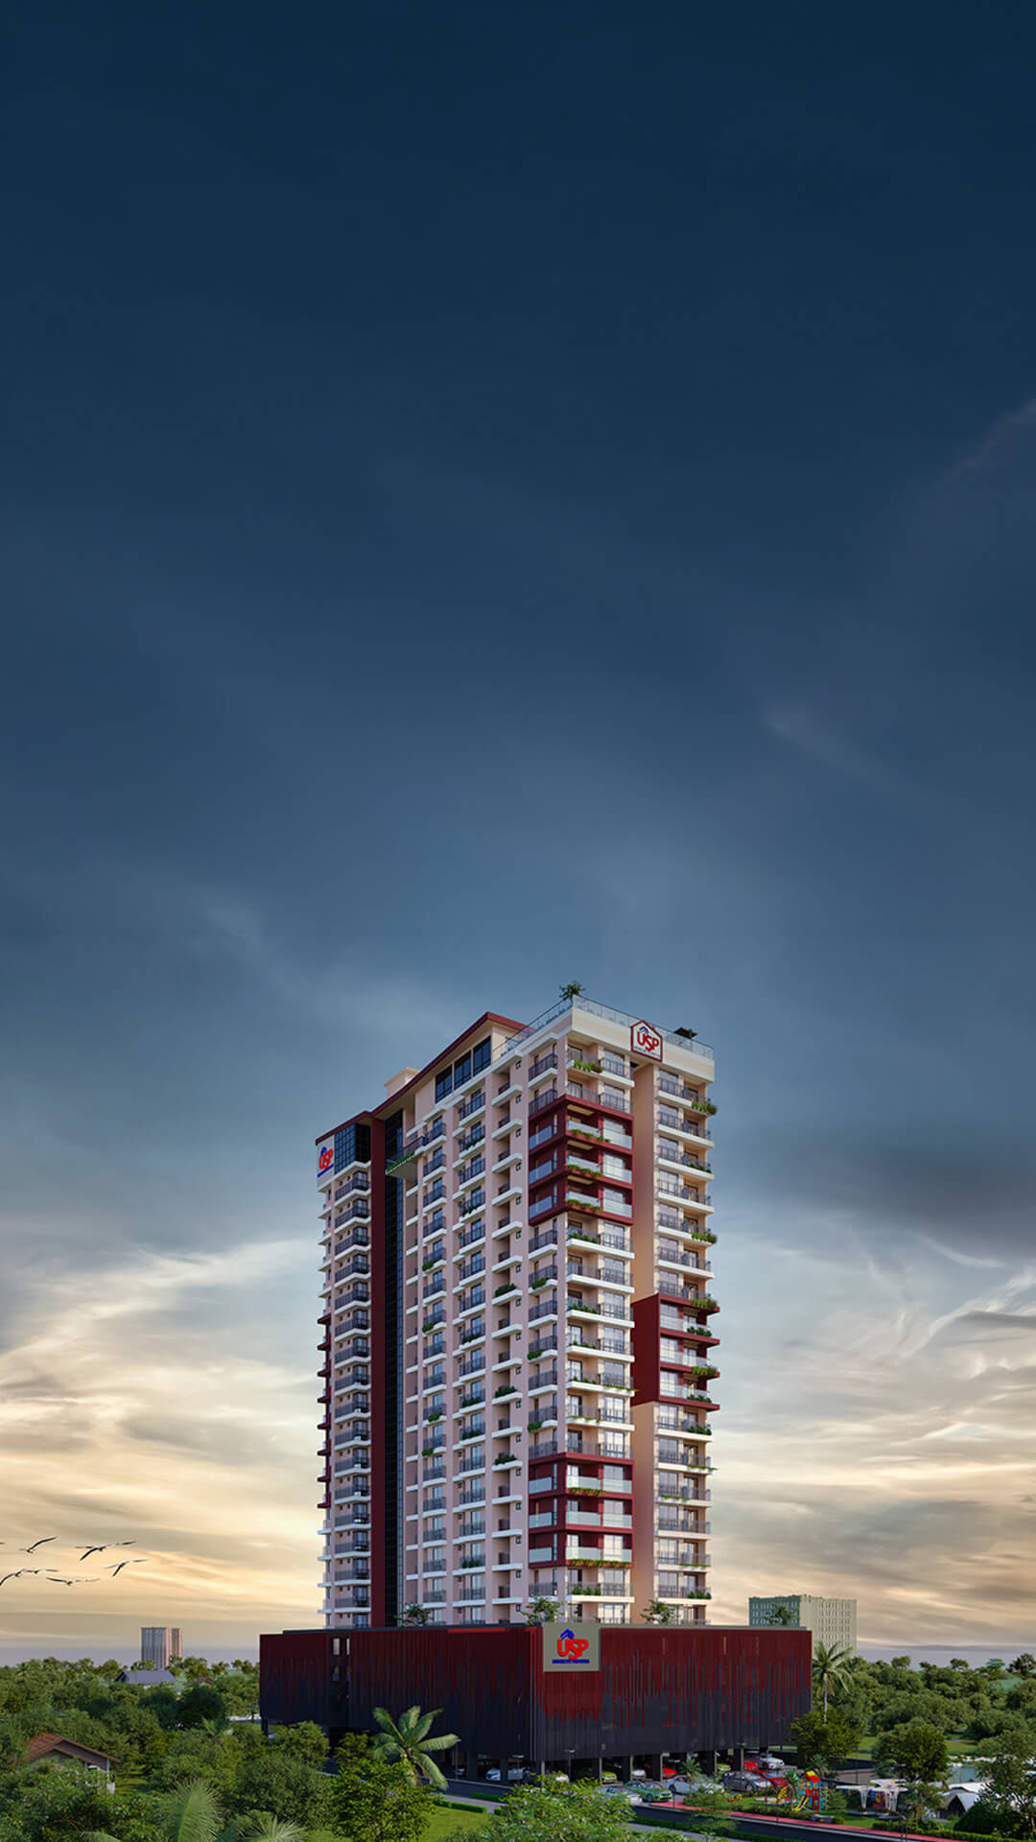
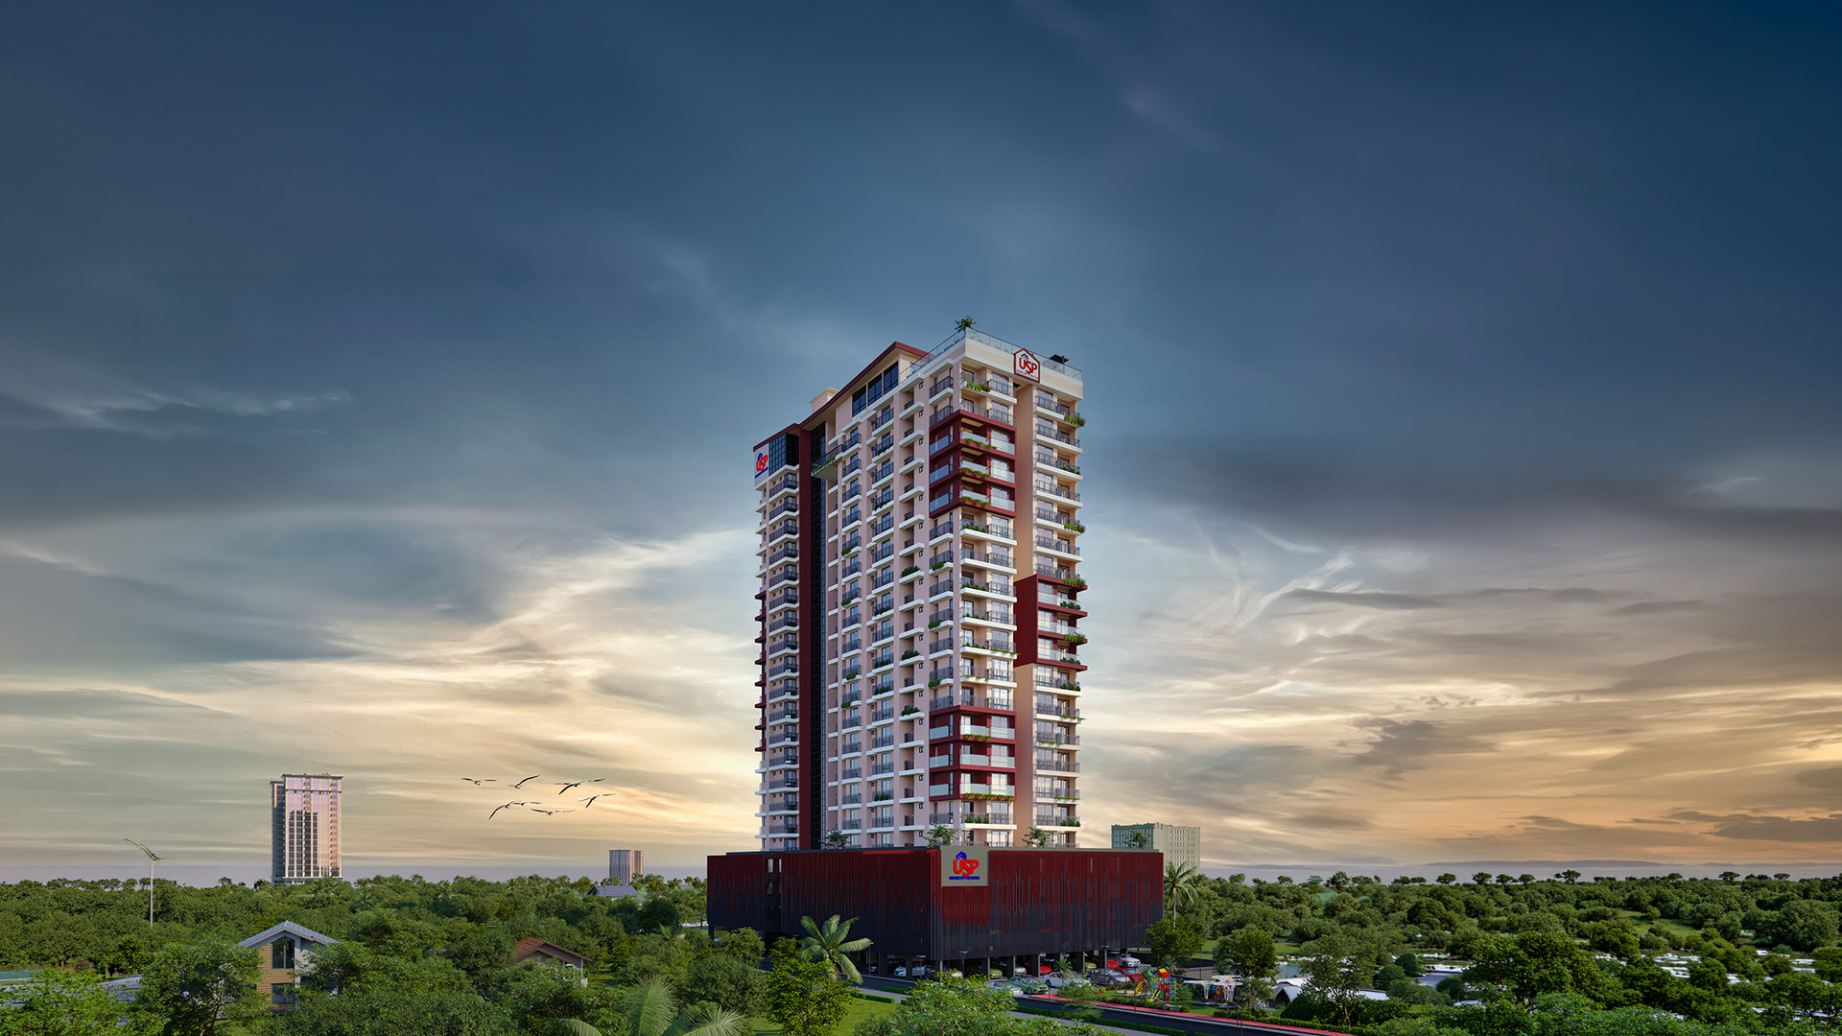
Standing tall opposite the iconic Greenfield International Stadium and moments from Technopark, USP Lumiera places you at the very heart of Trivandrum’s vibrant urban landscape. It introduces a refined benchmark in modern high-rise living, rising 24 storeys and housing 120 thoughtfully planned residences.

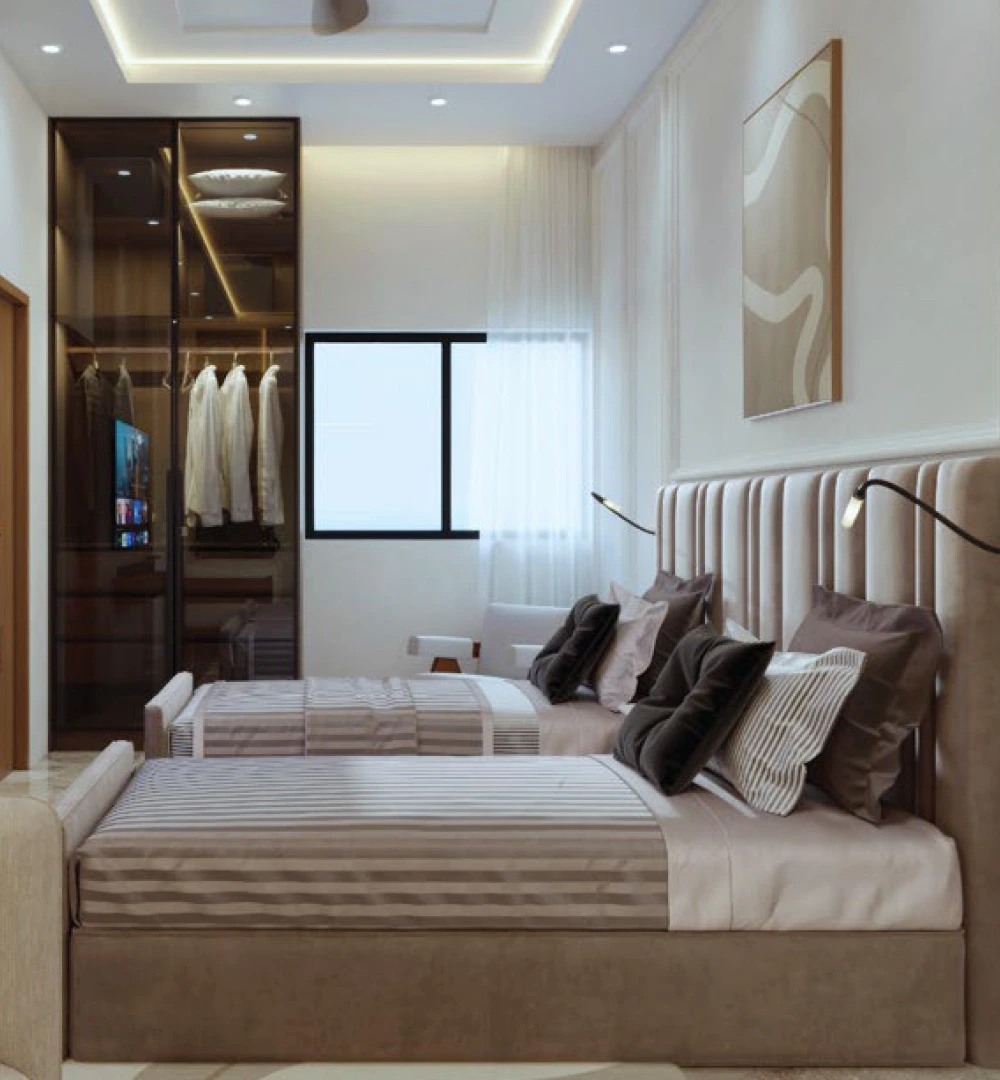
Every residence at USP Lumiera combines contemporary architecture with intelligent spatial planning, ensuring abundant natural light, optimal cross-ventilation, and privacy. Surrounded by world-class shopping, premium dining, multiplexes, prestigious educational institutions, and healthcare centers, everything you cherish is within effortless reach.

Overview
A Trusted Legacy, Built Over a Century
With roots deeply embedded in the golden legacy of Bhima Jewellery, Urbanscape Properties sparkles with the promise of uncompromising construction quality, transparent business practices, and timely delivery. The trust built over a century resonates through every brick laid and every detail attended to, creating enduring homes that families treasure for generations.
Walkthrough
Project
Amenities
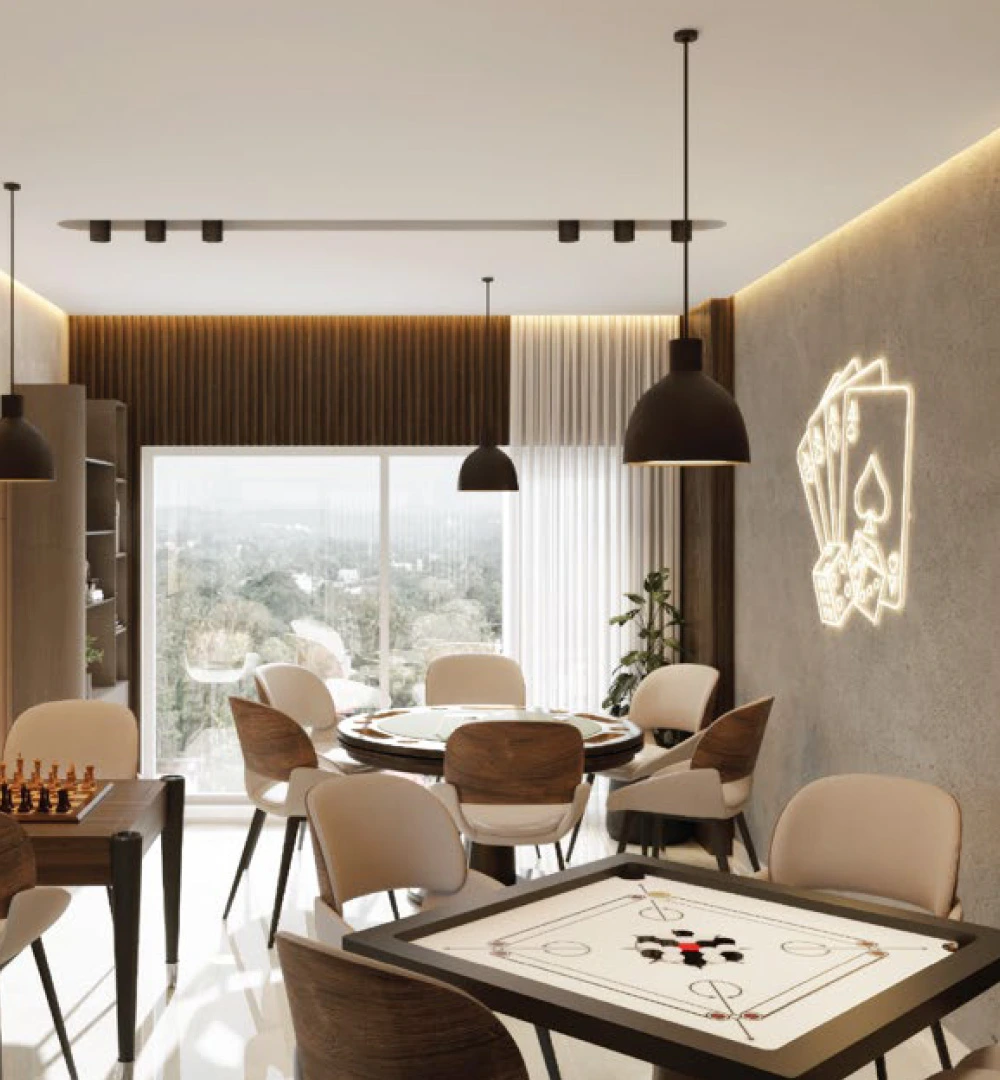
Life at USP Lumiera is enriched by an exceptional collection of lifestyle amenities designed for every generation. Whether you seek relaxation, recreation, fitness, or meaningful moments with family and friends, every space is thoughtfully created to inspire, energise, and transform everyday living.

Elegant
Lobby & Lounge

Rooftop
Recreation Area

Swimming
Pool

Fully
Equipped Gym

Multipurpose Hall

Indoor Games Area

Children’s Play Area

Landscaped Spaces

Yoga & Meditation Zone

CCTV Surveillance

Covered Car Parking

24x7 Security
Building
Specifications
Pile Foundation
Frame RCC Framed Structure Compliant with Seismic Zone 3 Design
Willis Concrete Cement Blocks/Porotherm Blocks
General: Premium vitrified tiles (Kajaria / Simpolo / Johnson / equivalent)
Toilets: Vitrified / ceramic tiles (Kajaria / Simpolo / Johnson / equivalent)
Balconies: Vitrified / ceramic matte finish tiles (Kajaria / Simpolo / Johnson / equivalent)
Wall/Floor: Ceramic / vitrified tiles
Exhaust fan: Electrical wiring and provision to fix exhaust fan in all toilets
Water heater: Wired water heater provision in all toilets
Counter: Granite or equivalent
Sink: Stainless steel single bowl with drain board (Franke / Hafele / Nirali / equivalent)
Work area sink: Stainless steel single deep bowl sink
Entrance door: Engineered wooden door frame and shutter (Jacson / equivalent)
Internal doors: Engineered wood flush door shutter and frame (Jacson / equivalent)
Toilet doors: Engineered wood flush door shutter and frame (Jacson / equivalent)
Balcony doors: Powder-coated aluminium with toughened glass, fixed/sliding shutters, or equivalent
Windows: Powder-coated aluminium with glazed shutters, or equivalent
Windows: MS safety grills
Balcony railing: MS hand rails
Internal: Acrylic emulsion over putty finish
External: Exterior emulsion with waterproof properties
EWC: Wall-hung EWC with concealed water cistern
Washbasin: Ceramic
Taps & fittings: Chromium-plated fittings and fixtures
General: Concealed wiring with PVC-insulated copper cables and modular switches
Points: Adequate fan and light points, 6/16 A power plugs controlled by MCB with RCCB protection
Metering: Independent energy meter for each apartment
Wires: Fire-retardant low-smoke halogen (FRLSH) cables
Apartments: 1000 W power back-up in each apartment
Lifts and all common areas: DG back-up
Wired split AC provision in all bedrooms and living room
Drinking water from KWA; non-drinking water from borewell, via underground sump and overhead tanks
1 fully automatic passenger lift and 1 fully automatic fire/service lift
Access-controlled entry to lobby
Fire-fighting arrangements as per Kerala Fire & Rescue Department norms
Car park for all apartments; EV charging facility at extra cost
Reticulated gas connection in all apartments, subject to government rules, free of cost
Floor
plans
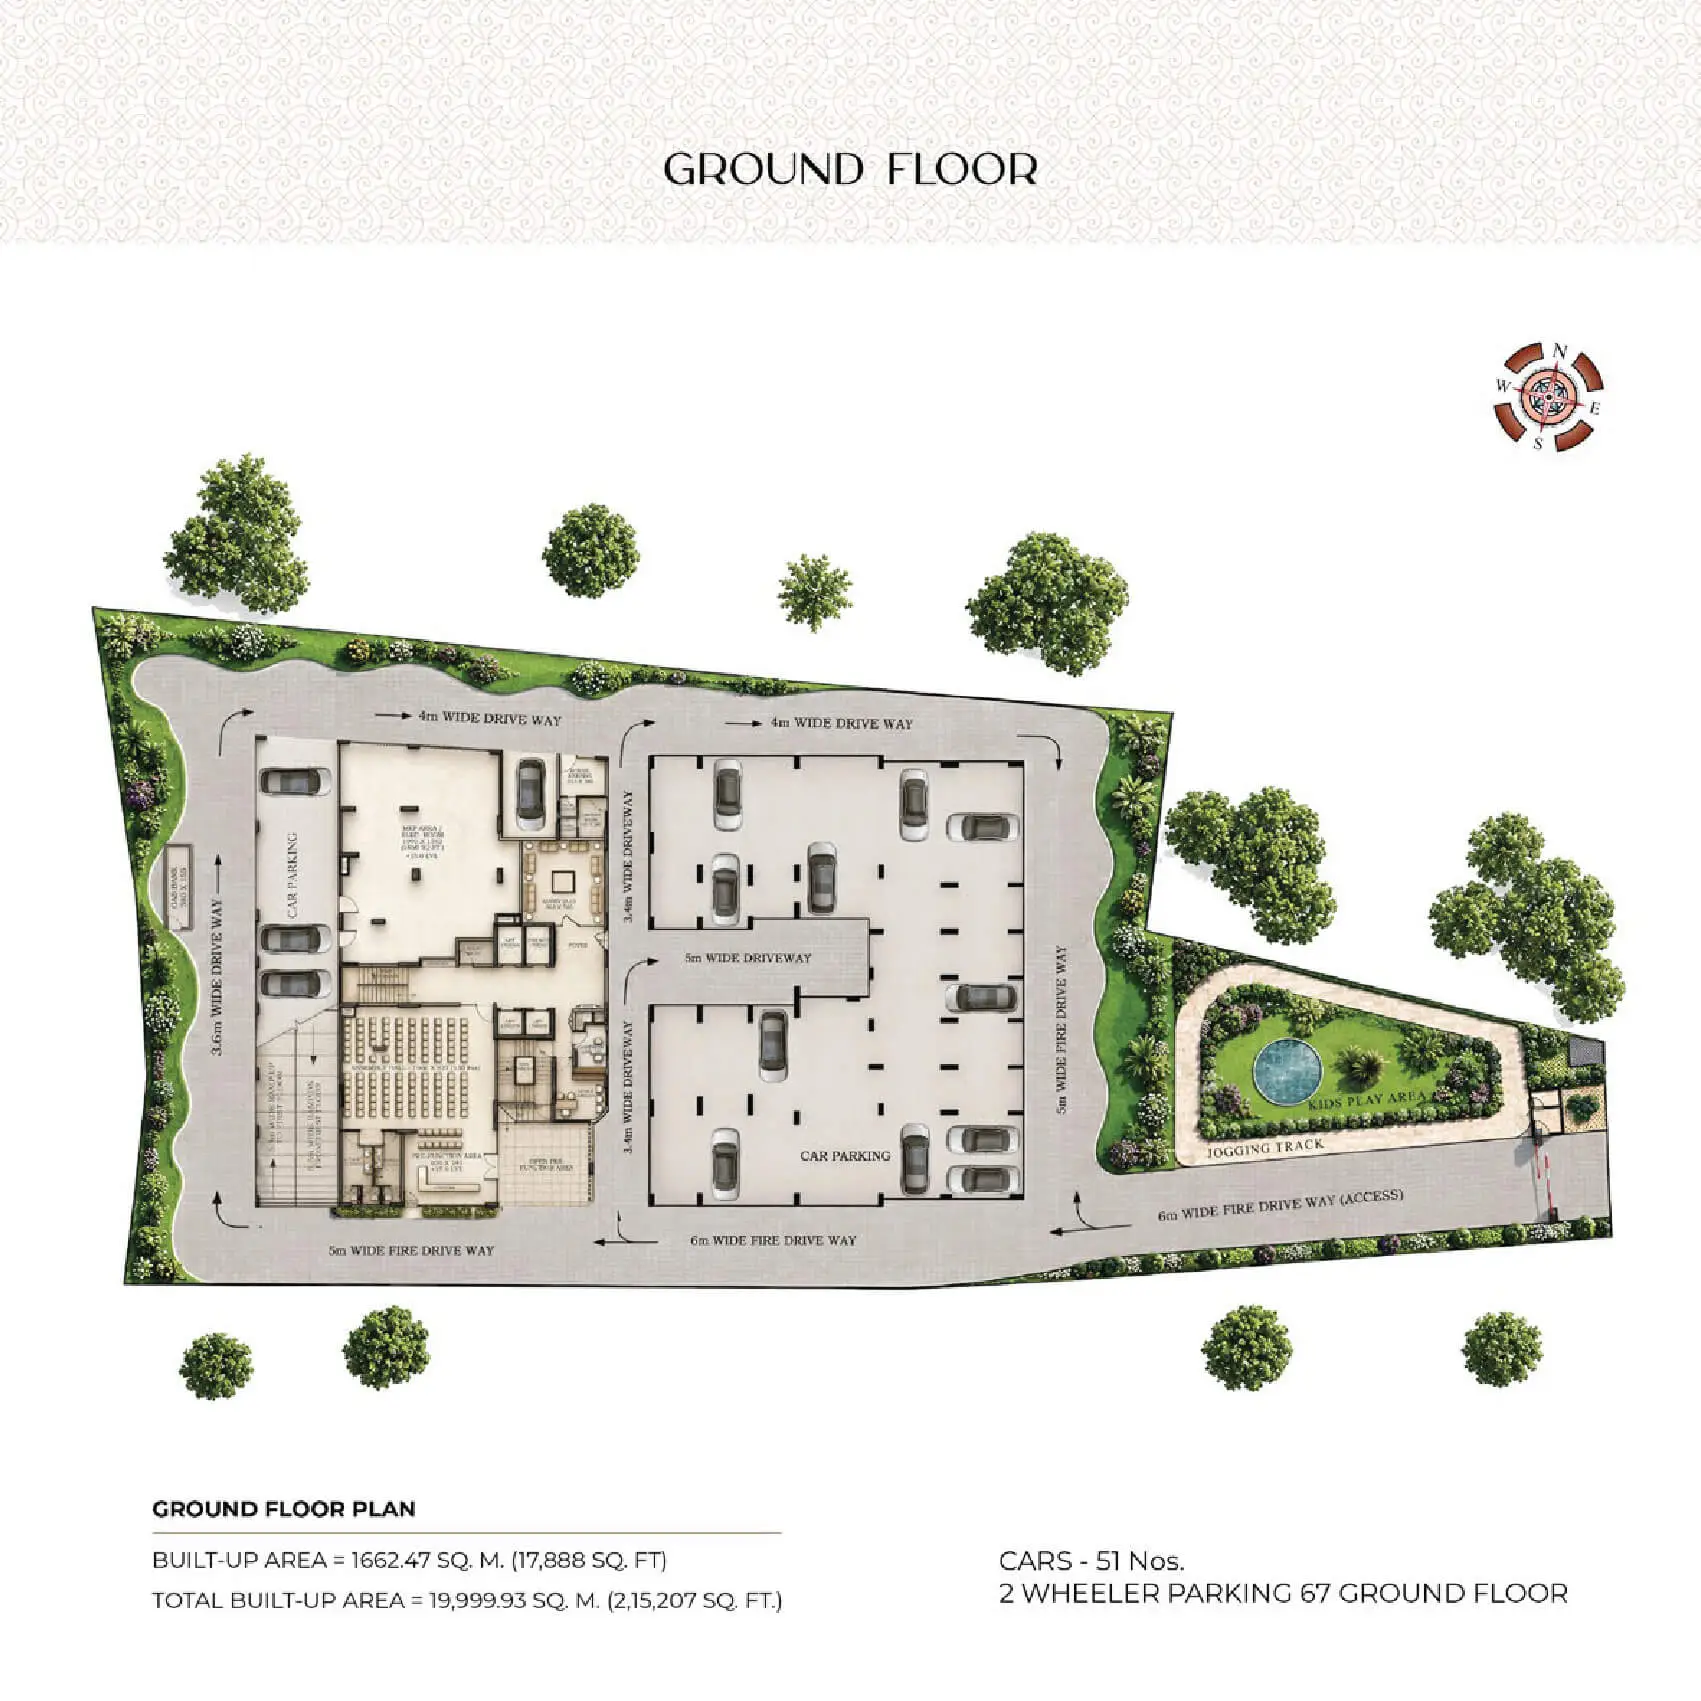
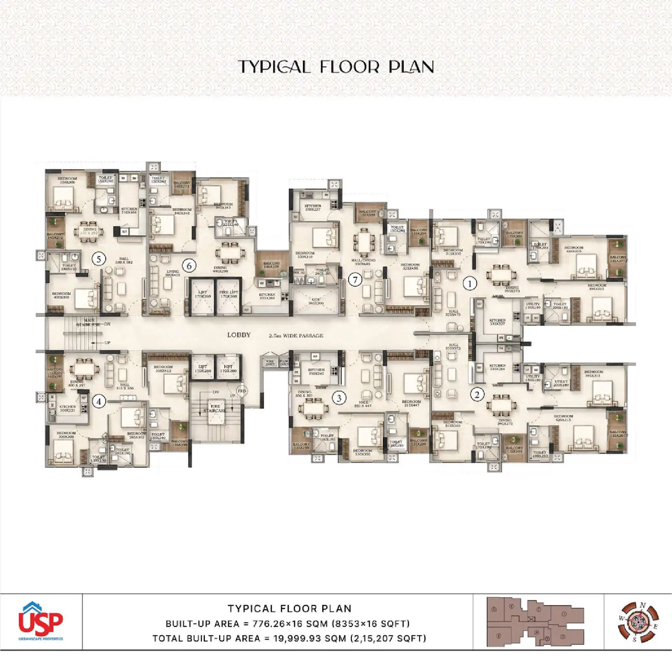
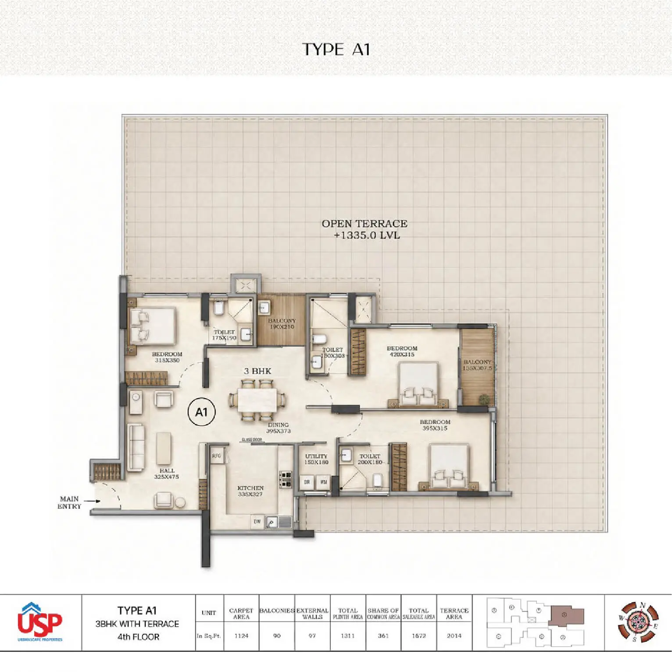
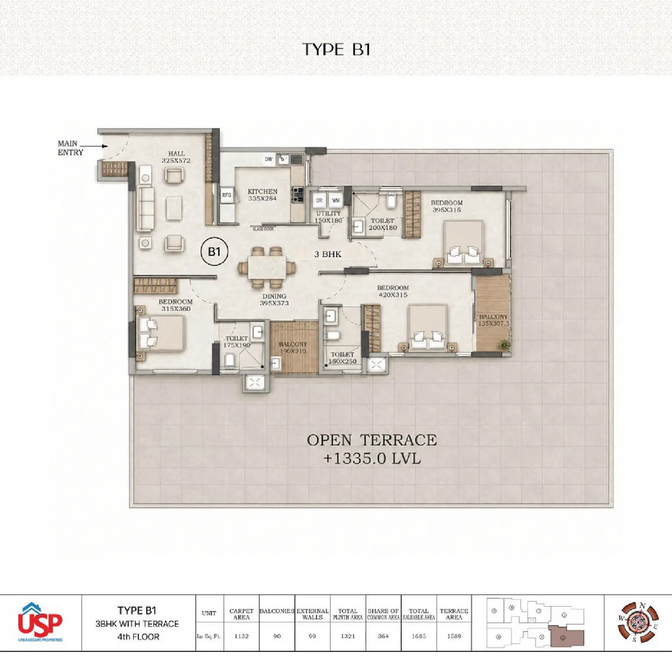
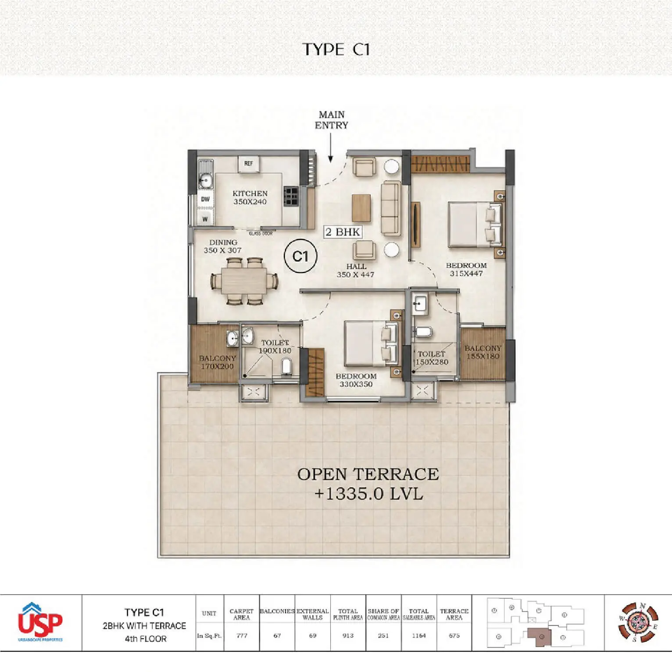
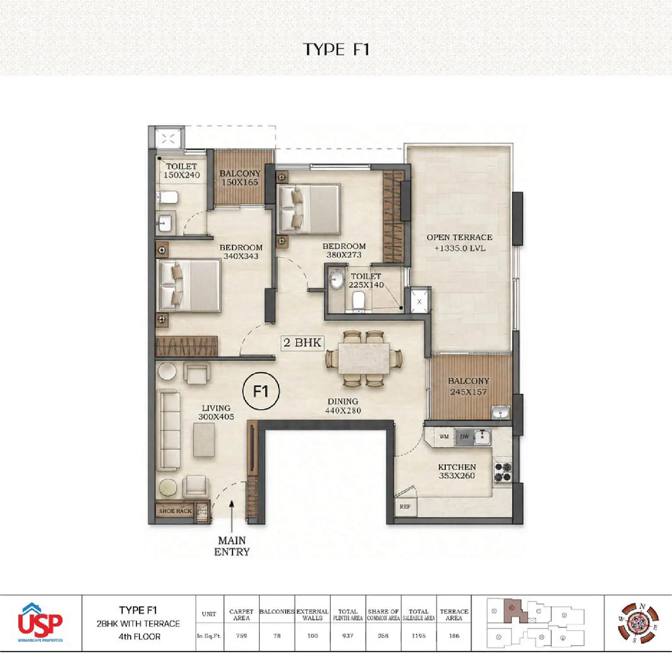
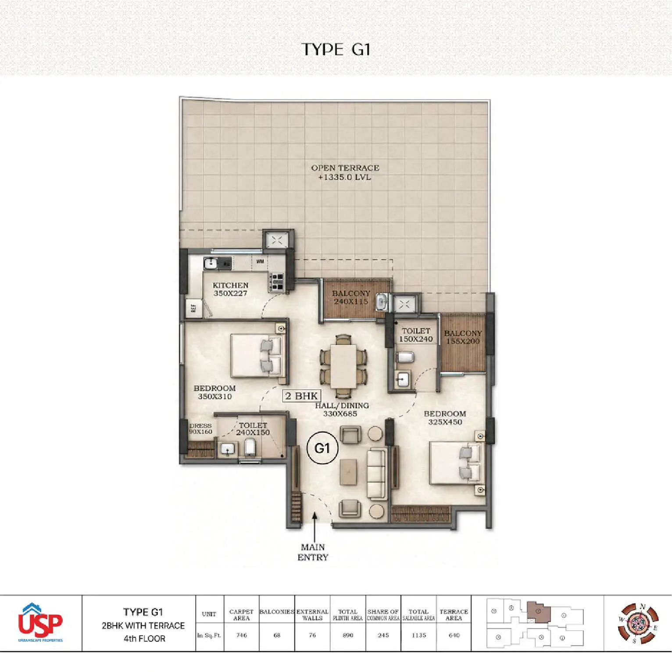
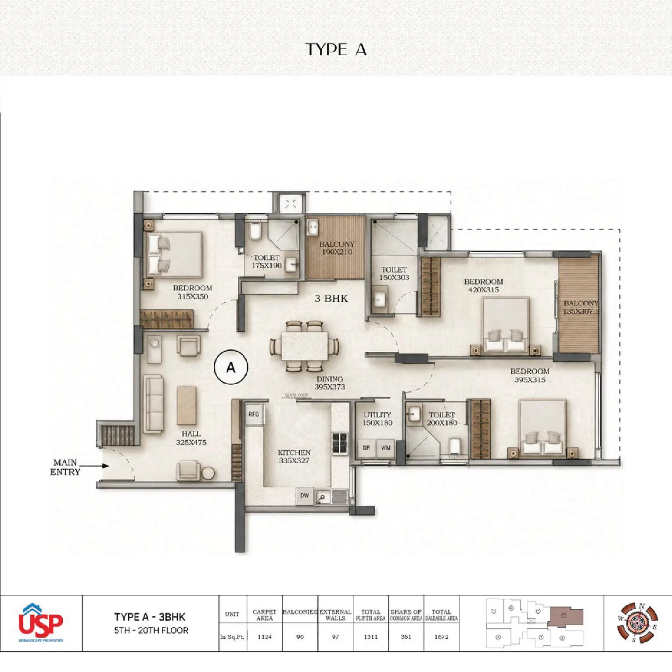
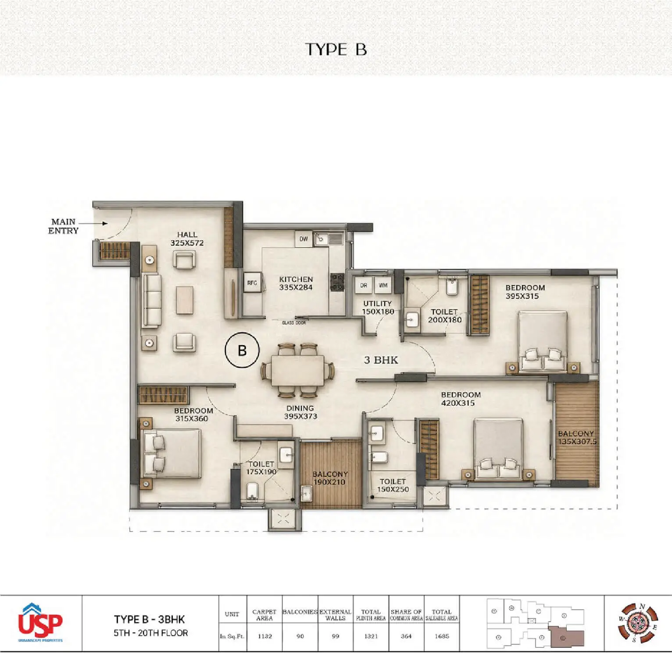
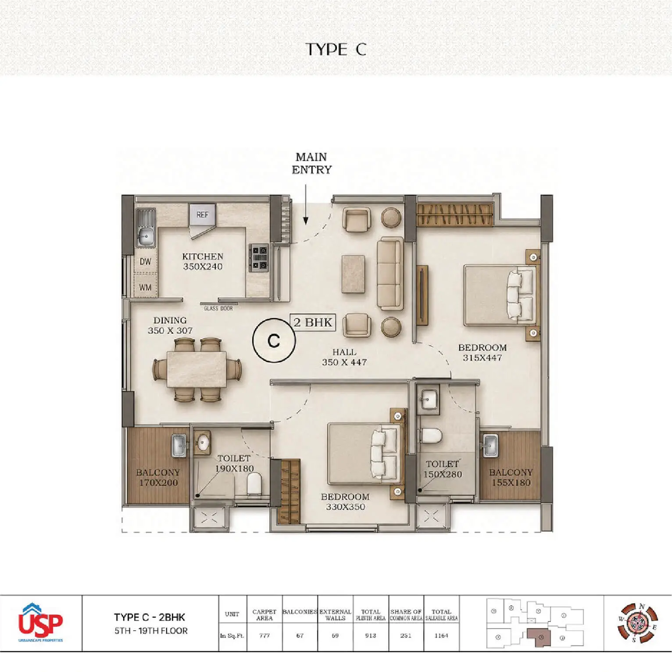
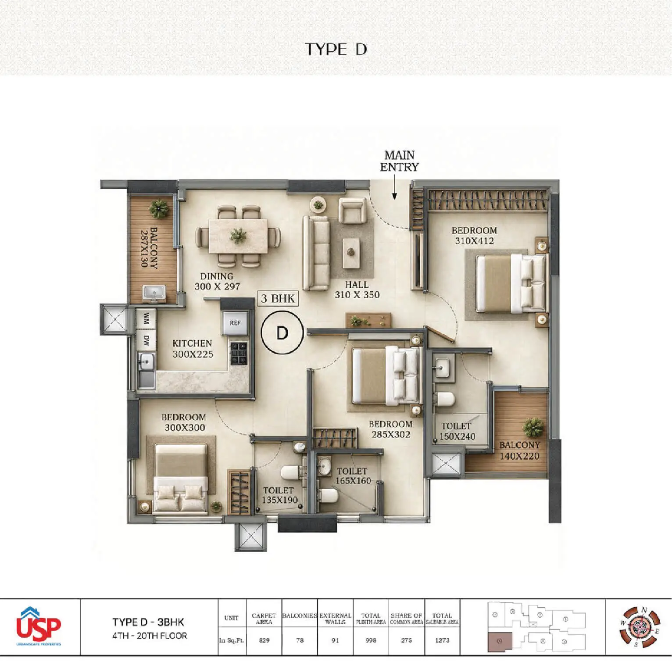
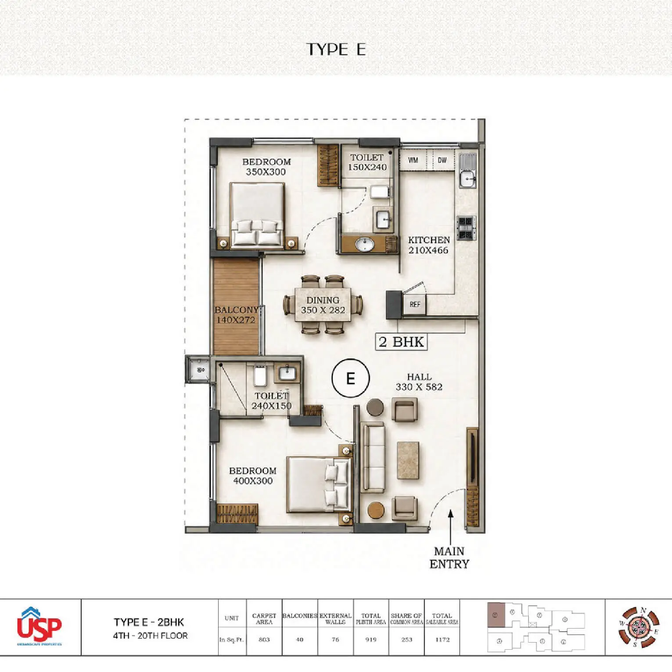
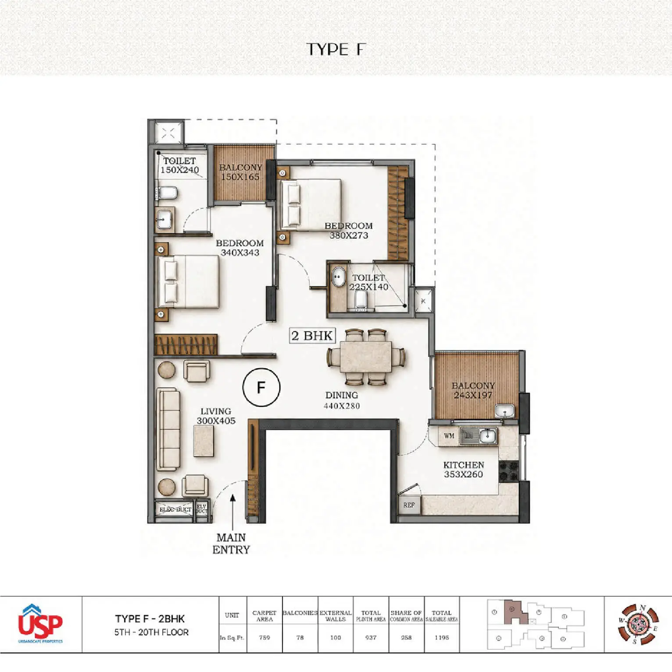
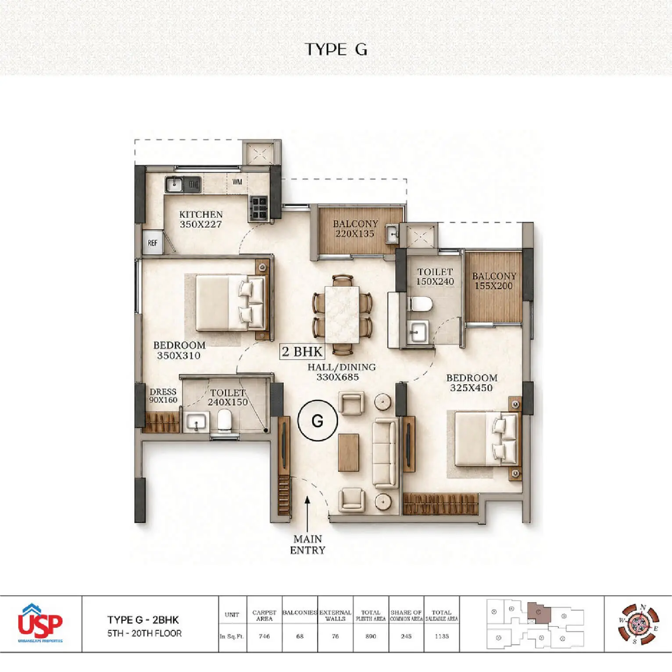
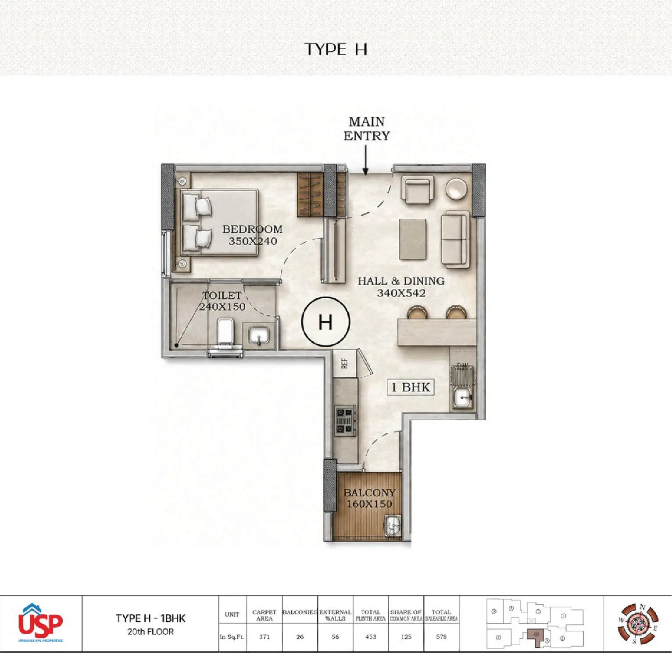
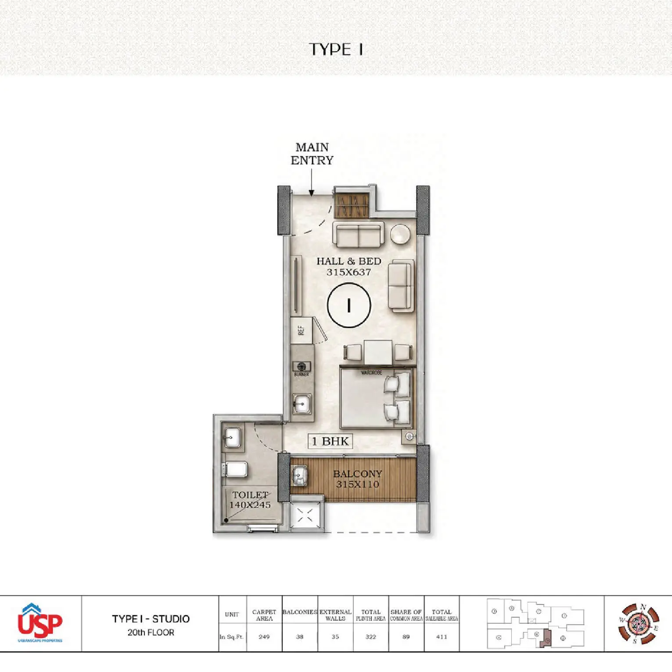
USP Royal Manor offers intelligently planned 2 & 3 BHK apartments designed to maximize natural light, ventilation, and functional living space. Every layout is carefully crafted to provide spacious living areas, comfortable bedrooms, modern kitchens, and well-utilized balconies that enhance the overall living experience. With thoughtfully designed common areas, efficient circulation spaces, and ample parking facilities, USP Royal Manor creates a seamless blend of comfort, privacy, and convenience for modern families.
Book a
site Visit
Share your name, phone number and email ID in the box provided below and our executives will be in touch with you shortly.
Stories That Shape Better Living




Location Advantages
Strategically located in one of Trivandrum’s promising residential destinations, USP Royal Manor offers the perfect balance between urban accessibility and peaceful living. The project enjoys seamless connectivity to major roads, educational institutions, healthcare centers, shopping malls, and business hubs, making everyday life effortless and convenient. With everything you need just minutes away, USP Royal Manor brings together connectivity, comfort, and a premium neighborhood experience.